
Flat Roof Solar Installation
Ballasted and mechanically fixed arrays on flat roofs, designed around wind loading and the membrane underneath.
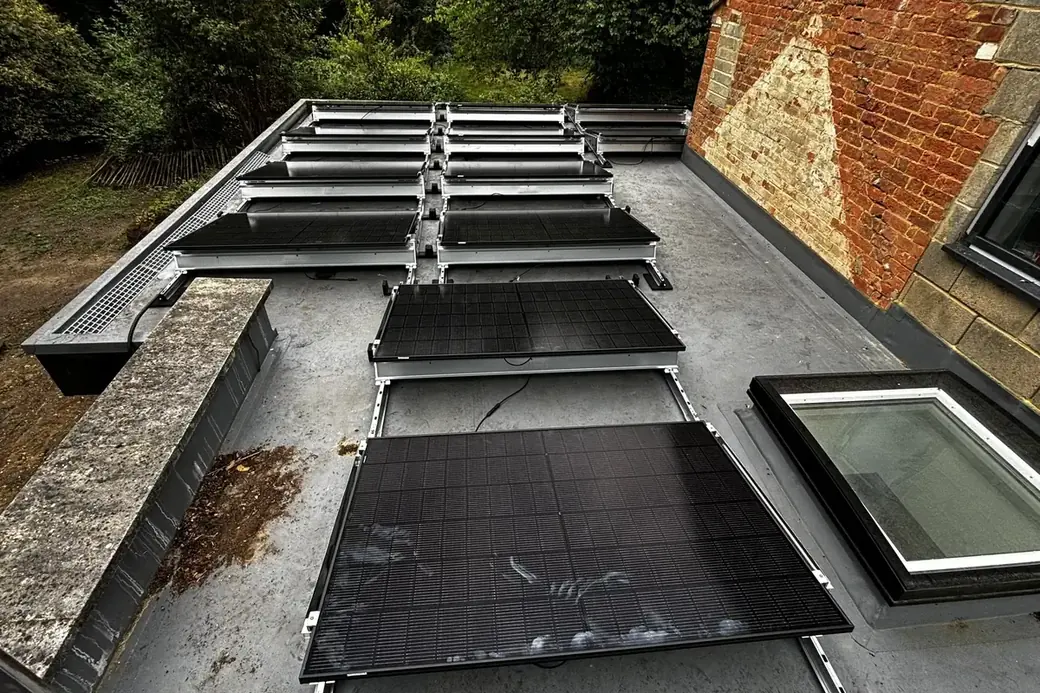
A different set of problems
A pitched roof gives you the angle and the fixing points for free. A flat roof gives you neither, and adds a third problem: a large, light, tilted object on an exposed surface is exactly the shape wind likes to lift.
So flat roof design starts with two calculations — what the structure can carry, and what the wind will try to do — and works backwards to the array.
Ballast or mechanical fixing
Ballasted systems hold the array down with weight. Frames sit on the membrane on protection mats, and concrete blocks or paving slabs provide the resistance to uplift. Nothing penetrates the roof, which is the main attraction: no new holes in a waterproof surface, and no argument with a roofing warranty.
The cost is load. The ballast has to be sufficient for the worst wind case, and on an exposed or tall building that is a lot of concrete. Whether the structure can carry it is the deciding question.
Mechanically fixed systems bolt through to the deck or structure. Far less weight, but every fixing is a penetration through the waterproofing that has to be detailed and sealed properly. On some membranes this is routine work; on others it is a specialist job that should involve the membrane manufacturer.
Hybrid arrangements — mostly ballasted with a modest number of fixings at the corners and edges where uplift is worst — are common and often the sensible answer.
Wind loading, briefly
Uplift is not uniform across a roof. The corners see the highest pressures, the edges next, and the middle of the roof the least. A competent ballast layout reflects that: more weight at the perimeter, less in the field. A layout with the same ballast everywhere is either over-loaded in the middle or under-restrained at the edges.
Building height and exposure matter as much as the site. The same array on the same roof in a sheltered suburban street and on an exposed ridge are different calculations.
Tilt and row spacing
Panels on a flat roof need a frame to give them an angle. The temptation is to replicate a pitched roof angle, but that is rarely right.
- A steeper tilt produces more per panel in winter and more wind load all year.
- A steeper tilt casts a longer shadow, so rows must be spaced further apart to avoid shading each other in low winter sun.
- Wider spacing means fewer panels on the same roof.
For most UK flat roofs, a shallow tilt in the region of ten to fifteen degrees gives more total generation from a given area than a steep one, because you fit more panels. East-west facing arrays in an A-frame arrangement go further still, packing panels tightly with almost no inter-row shading and producing a flatter output curve across the day.
Protecting what is underneath
The membrane was there first and it has to outlast the array. That means protection mats under every foot, compatibility checked between the mat material and the membrane, and a layout that keeps outlets, upstands and existing details clear.
Drainage is part of the design. A ballast block sitting across the fall of a roof creates a dam, and standing water shortens the life of any covering. We set the array out so water still reaches the outlets.
We also leave you the ballast layout drawing. When someone comes to inspect or repair the roof in ten years, they need to know what can be moved and what cannot.
Who this is for
- Extensions, garages, dormers and outbuildings with sound flat roofs
- Commercial and light industrial single-ply or felt roofs
- Properties where the pitched roof faces the wrong way or is shaded
- Buildings where an array should not be visible from the street
What is included, and what is not
Included as standard
- Survey covering deck construction, membrane type and condition, and drainage
- Structural assessment of the additional dead and wind load
- Wind load calculation for the building height, exposure and roof zone
- Ballasted or mechanically fixed mounting system with membrane protection mats
- Panels, tilt frames, cabling in UV-stable containment and inverter
- Cable penetrations detailed and weathered, or routed to avoid penetration entirely
- Commissioning, testing, MCS certification and DNO notification
- Handover including the ballast layout drawing for future roof maintenance
Not included
- Membrane repair or recovering where the existing surface is at end of life
- Structural strengthening where the deck cannot carry the calculated load
- Roof access provision such as fixed ladders, hatches or guardrails
- Removal and reinstatement for later roof works, quoted separately
Anything in this column that your property turns out to need is identified at survey and priced in the written quotation, not raised later as a variation.
Timescale
Usually one to two days on a domestic flat roof, once access and any structural sign-off are in place.
What affects the cost
| Factor | Why it matters |
|---|---|
| Mounting approach, since ballast is heavy and mechanical fixing needs detailing | Assessed at survey and reflected in the fixed written quotation. |
| Roof height and exposure, which drive the wind load and therefore the ballast | Assessed at survey and reflected in the fixed written quotation. |
| Membrane type and the protection required beneath the system | Assessed at survey and reflected in the fixed written quotation. |
| Whether a structural engineer is needed to sign off the loading | Assessed at survey and reflected in the fixed written quotation. |
| Access arrangements and how equipment reaches roof level | Assessed at survey and reflected in the fixed written quotation. |
| Tilt angle and row spacing, which set how many panels the area holds | Assessed at survey and reflected in the fixed written quotation. |
New to this? Start with how domestic solar works and what battery storage changes, then come back to the detail.
Common questions
Can my flat roof take the weight?
That is the first question, not an afterthought. A ballasted system adds the panels, the frames and enough concrete or paving to resist uplift, and the total can be significant across the array footprint. On a domestic extension we look at the deck construction and joist spans, and where there is any doubt we ask a structural engineer rather than guess.
Will the mounting system damage the roof covering?
It should not, if the system suits the membrane. Ballasted feet sit on protection mats that spread the load and separate dissimilar materials, which matters because some rubber and plasticised membranes react badly to prolonged contact with certain plastics. Where mechanical fixing is used, each penetration is detailed and weathered like any other roof penetration.
What angle do the panels sit at?
Lower than you might expect. Steeper tilts catch more sun but also catch more wind, which means more ballast, and they cast longer shadows so the rows have to be further apart. A shallow tilt fits more panels in the same area with less loading. The optimum is a balance between yield per panel and panels per square metre.
Do I need planning permission for a flat roof array?
Often it falls within permitted development, but flat roof installations have their own limits on how far the equipment can project above the roof surface, and the usual exclusions apply near boundaries, on listed buildings and in conservation areas. We check the specific situation rather than assuming, and we tell you before you commit.
Related services
- Solar panel installationSurvey, design, roof works, electrical works and commissioning for a domestic solar PV system.
- Commercial solarRooftop and ground arrays for businesses, designed around the site load profile and the grid connection available.
- Ground-mounted solarFree-standing arrays on frames or screw piles, where the roof is unsuitable and the land is not.
The technology behind it
- Mounting systemsHooks, rails, clamps and fixings — the part of the installation that decides whether the roof stays watertight.
- Solar panelsWhat a domestic solar panel is, how it is built, and which specifications on the datasheet actually matter.
- String invertersThe conventional central inverter: how strings are designed, where it is the best value, and where it is the wrong choice.
Property and roof guides
- Flat roofsBallasted or mechanically fixed frames, membrane life, wind loading and row spacing — flat roof solar is a structural question first.
- Post-1965 homesTrussed rafter roofs, concrete interlocking tile and modern electrics — the most straightforward housing stock to work on.
- Barn conversionsLarge uninterrupted roof planes, profile sheet or clay tile, long cable runs and rural supplies that shape what is possible.
See it on a real installation
Further reading
- Do I need planning permission for solar panels?When roof-mounted solar falls under permitted development, and the property types where consent is likely to be needed.
- Roof orientation and shadingHow aspect, pitch and obstructions change what a roof can produce, and what can be done about shading.
- Scaffolding and access for solarWhy scaffolding is needed, what affects the cost and duration, and what to expect around your property.
Where we work
Information reviewed on 2026-08-23.
Book a free design and quotation
Tell us about the property and we will arrange a survey, then issue a written design and fixed quotation before any work is agreed.
Enquire about flat roof solar
No obligation. We will review the details, come back to arrange the next step, and issue a written design and fixed quotation before anything is agreed.
Prefer to talk? Call 0118 227 7444.