
Solar Panel Installation
Survey, design, roof works, electrical works and commissioning for a domestic solar PV system.
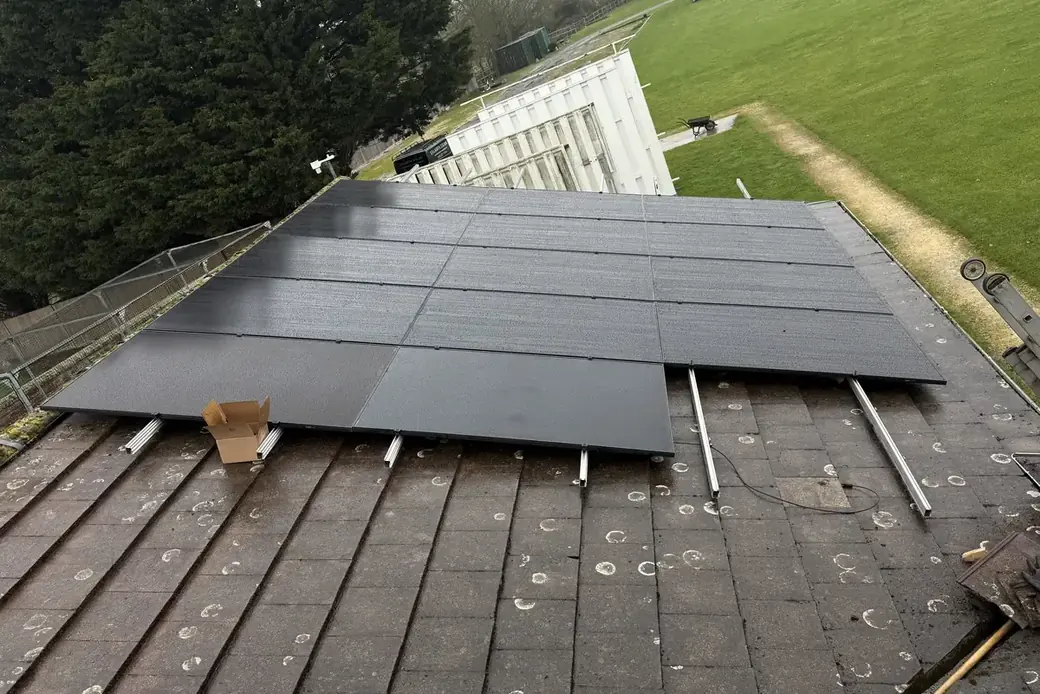
What solar panel installation actually involves
A solar installation is three trades in sequence: scaffolding, roof work and electrical work. Most of what separates a good installation from a poor one happens where those three meet — how fixings are set into the roof structure, how the roof is weathered afterwards, and how the DC and AC sides are routed, isolated and labelled.
We survey every property before quoting. Not because it is a sales step, but because the things that determine the price and the design — rafter spacing, covering condition, the state of the consumer unit, where a scaffold can stand — cannot be seen from an aerial photograph.
Designing the system
Sizing starts with your consumption, not your roof. A large array on a house that uses very little during the day exports most of what it makes, and export is worth considerably less than the electricity you avoid buying. So the first question is how much you use and when.
From there the design covers:
- Array layout. Panel positions set out against the actual rafter centres, keeping clear of ridges, hips, verges and vents.
- Orientation and pitch. South gives the highest annual total. East and west split arrays produce less in total but spread it across the morning and evening, which frequently suits a household better — particularly with storage.
- Shading. Chimneys, trees, dormers and neighbouring buildings, assessed across the year rather than on the day. Where shading is unavoidable, optimisers or a separate string limit the damage.
- Inverter selection. Sized to the array, chosen for the shading situation, and specified as a hybrid where a battery is planned now or later.
The roof
The roof covering determines the fixing method. Concrete and clay tiles take a tile hook set into the rafter with the tile relieved so it sits back down flat. Slate needs a different approach and more care, because slate is brittle and an unsympathetic fixing cracks it. Interlocking tiles are the easiest; plain clay tiles are the fiddliest.
Whatever the covering, fixings go into rafters. Not into battens, not into whatever is convenient. This is the single most common failing we find when we inspect other people’s work.
The electrical side
The array feeds DC to the inverter, which converts it to AC for the house. Around that sit the parts that make it safe and serviceable: DC isolation at the array and at the inverter, AC isolation, over-current protection, a generation meter, and labelling that tells the next electrician what they are looking at.
We assess the consumer unit at survey. On older properties it is common to find a board that is serviceable but full, or one that is due replacement anyway. We would rather price that into a fixed quotation than raise it as a variation on the day.
Notification and certification
Domestic systems are notified to the Distribution Network Operator. Where total generation capacity is 16A or less per phase — roughly 3.68kW on a normal single-phase supply — that is a G98 notification made within 28 days of commissioning. Above that threshold it is a G99 application, which must be approved before installation. That approval takes time, and it is one of the reasons a larger system needs planning further ahead.
The installation is certified under MCS, which matters for more than paperwork: you need it to apply for a Smart Export Guarantee tariff.
What you get at handover
Every installation is commissioned and tested before we leave, and you get a documentation pack: MCS certificate, Electrical Installation Certificate, DNO paperwork, manufacturer warranties registered in your name, the system design, and the monitoring set up on your phone with someone showing you how to read it.
Who this is for
- Houses with a usable roof slope facing anywhere from east through south to west
- Properties where the roof covering and structure are sound
- Owners who intend to stay long enough to see the return, or who value the EPC and resale effect
- Households wanting to reduce grid import rather than eliminate a bill
What is included, and what is not
Included as standard
- Site survey covering roof structure, covering condition, shading, electrics and access
- System design sized against your roof and your actual electricity consumption
- Scaffolding and property protection
- Mounting system, panels, inverter and any optimisers
- DC and AC cable routing, isolation and labelling
- Consumer unit connection and any earthing work identified at survey
- Generation metering and monitoring setup
- Commissioning, testing and a documented handover pack
- MCS certificate and DNO notification
- Support with your Smart Export Guarantee application
Not included
- Roof repairs or re-covering identified as needed before installation
- Consumer unit replacement where the existing board is beyond supplementing (quoted separately after survey)
- Tree surgery to remove shading
- Planning or listed building consent fees where an application is required
- Building or structural work to strengthen a roof that cannot take the load
Anything in this column that your property turns out to need is identified at survey and priced in the written quotation, not raised later as a variation.
Timescale
Most domestic installations take one to three days once scaffolding is in place.
What affects the cost
| Factor | Why it matters |
|---|---|
| System size in kWp and the number of panels | Assessed at survey and reflected in the fixed written quotation. |
| Panel and inverter specification | Assessed at survey and reflected in the fixed written quotation. |
| Roof covering, pitch and height | Assessed at survey and reflected in the fixed written quotation. |
| Scaffolding requirement and access | Assessed at survey and reflected in the fixed written quotation. |
| Cable run length and consumer unit condition | Assessed at survey and reflected in the fixed written quotation. |
| Whether the array is in-roof or on-roof | Assessed at survey and reflected in the fixed written quotation. |
| Whether a battery is included at the same time | Assessed at survey and reflected in the fixed written quotation. |
New to this? Start with how domestic solar works and what battery storage changes, then come back to the detail.
Common questions
How many panels will fit on my roof?
Fewer than the roof area suggests, almost always. Panels have to keep clear of ridges, hips, valleys, verges and any vent tiles, and the layout has to line up with the rafters underneath. We measure the roof at survey and give you the real number rather than one calculated from a footprint.
Do I need scaffolding?
For anything above single storey, yes. It is a safety requirement rather than a preference, and it is usually the single largest non-equipment cost on a domestic job. It goes up before the install and comes down after, which is why installation dates are quoted as a window rather than a single day.
Will you need to get into my loft?
Usually, yes. The DC cabling from the array runs through the loft to the inverter, and the inverter is often sited there or nearby. We route and clip cable properly rather than leaving it lying across joists, and we will tell you at survey where we expect the inverter to go.
What certification do I get?
An MCS certificate for the installation, an Electrical Installation Certificate for the electrical work, the DNO notification or approval, manufacturer warranty registrations, and the commissioning and handover documentation. You need the MCS certificate to apply for an export tariff.
Related services
- Solar and battery systemsPanels, hybrid inverter and storage designed as one system, on one scaffold, with one commissioning.
- In-roof solarPanels integrated into the roof covering rather than mounted above it, with the weathering detailed properly.
- Battery storage installationHome battery systems sized against your consumption, sited properly and commissioned with the tariff in mind.
The technology behind it
- Solar panelsWhat a domestic solar panel is, how it is built, and which specifications on the datasheet actually matter.
- String invertersThe conventional central inverter: how strings are designed, where it is the best value, and where it is the wrong choice.
- Hybrid invertersA single unit managing array, battery and house demand, and when fitting one is worth the extra cost.
- Mounting systemsHooks, rails, clamps and fixings — the part of the installation that decides whether the roof stays watertight.
Property and roof guides
- Tile roofsConcrete interlocking, clay pantile and plain tile — the most common covering we work on, and the most forgiving.
- Slate roofsNatural and fibre cement slate — brittle, holed rather than nibbed, and unforgiving of the wrong fixing method.
- 1930s semi-detached homesThe classic suburban semi — hipped or gabled roof, party wall stack, bay window and a side elevation that changes everything.
See it on a real installation
- Solar, storage and EV charging in Padworth, BerkshireA whole-home energy system on an established tiled roof — solar PV, battery storage, EV charging and a surplus diverter for hot water.
- A complete home energy system in Reading, BerkshireTen panels across a pitched garage roof, battery storage against the wall below, and an EV charger — designed as one system rather than three separate jobs.
Further reading
- How many solar panels do I need?Why panel count is set by your electricity consumption and the usable area of your roof, not by the size of your house.
- What happens during a solar surveyWhat a surveyor measures, inspects and asks about, and why a quotation without a survey is unreliable.
- G98 and G99 DNO applicationsThe 16A per phase threshold, what notification and approval each route requires, and how it affects your install date.
Where we work
Information reviewed on 2026-08-23.
Book a free design and quotation
Tell us about the property and we will arrange a survey, then issue a written design and fixed quotation before any work is agreed.
Enquire about solar panel installation
No obligation. We will review the details, come back to arrange the next step, and issue a written design and fixed quotation before anything is agreed.
Prefer to talk? Call 0118 227 7444.