
Technology
Solar Mounting Systems
Hooks, rails, clamps and fixings — the part of the installation that decides whether the roof stays watertight.
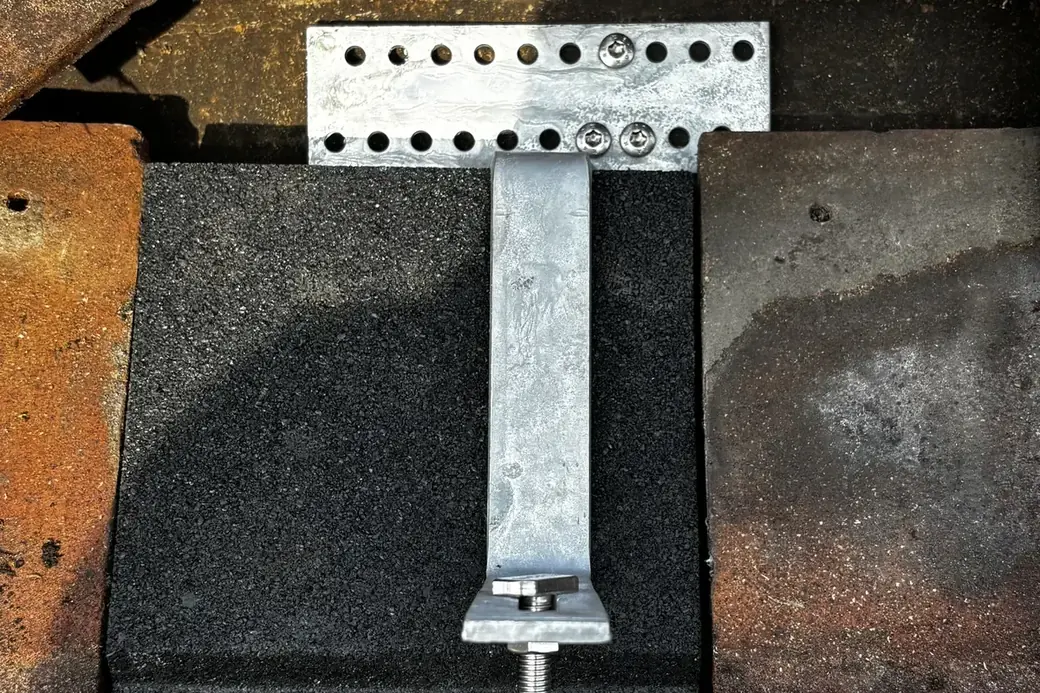
What the mounting system is
Everything between the roof structure and the panel. On a pitched roof that means a set of anchors fixed into the rafters, aluminium rails spanning between them, and clamps holding the panel frames to the rails. It is unglamorous hardware and it decides more about the long-term outcome than the panel choice does.
Two jobs. It has to carry the load — the weight of the array plus whatever the wind does to it — into the structure. And it has to leave the roof as watertight as it found it.
How the load path works
An array is light in itself. What matters is wind. A panel above a roof surface is a flat plate in an airstream, and the uplift force on it in a gale far exceeds its weight. That force goes through the clamps into the rails, through the rails into the anchors, and through the anchors into the rafters.
Every element in that chain has to be sized for the site: how exposed it is, how high the roof is, how close the array sits to the ridge and the verges where pressures are highest. Positions near an edge see much greater uplift than the middle of a slope, which is why arrays are set back from edges and why anchor spacing is often closer at the perimeter.
This is a calculation, done for the specific property. It is not a matter of putting a hook every metre because that is what was done last time.
Fixings go into rafters
This deserves stating plainly because it is where most poor installations fail. The anchor bolts into a rafter or another structural member. It does not bolt into a batten, which is a thin timber intended to hold tiles and nothing else, and it is not fixed to the covering.
Rafter spacing on older houses is frequently irregular, and the array layout has to be set out against what is actually there rather than an assumed centre. This is one of the reasons a physical survey with loft access matters more than an aerial measurement.
Covering types
Concrete and interlocking clay tiles. A tile hook passes under the tile above and bolts to the rafter. The tile beneath is relieved so it sits flat rather than rocking on the hook.
Slate. Brittle and unforgiving. Hooks and fixings for slate differ, and the number of slates disturbed has to be minimised because a cracked slate is a leak. Slower work, and priced accordingly.
Metal and profile roofs. Clamps that grip the standing seam without penetrating, where the profile allows, or purpose-made fixings into the structure where it does not.
Flat roofs. Ballasted frames sitting on protection mats spread the load without piercing the membrane, which is the preferred approach where the structure will take the weight. Where it will not, mechanically fixed frames are used and every penetration is detailed and sealed by a roofer.
In-roof. The covering under the array is removed and a proprietary tray or flashing system takes its place, with the panels forming the weathering layer.
Suitability and structural limits
Not every roof will take an array. Long-span rafters at wide centres, previous alterations, cut roofs on older properties and known spread are all reasons to bring in a structural assessment before designing a layout. A flat roof carrying ballast almost always needs one.
Installation implications
The mounting sets the programme. It goes on first, it needs scaffolding, and the roof is open at the fixing points while the work proceeds — so weather matters. Earthing continuity between rails and frames is part of the installation, not an afterthought.
Warranty and cost
Mounting manufacturers warrant their systems on the condition that they are installed to the published method, with their own components. Mixing parts between systems voids that.
On cost, mounting is a modest proportion of the quotation on a straightforward tile roof and a significant one on slate, in-roof or flat-roof work, where labour and additional materials rise sharply. Your quotation identifies the specific system and method for your covering.
Specification considerations
These are the figures worth comparing when you are reading a quotation. The exact values for the products specified for your installation come from the manufacturer's current datasheet and are stated in your written quotation.
| What to look at | Why it matters |
|---|---|
| Components | Roof anchors or hooks, aluminium rails, mid and end clamps, and earthing continuity between them |
| Fixing point | Into the rafter or a structural member — never into battens or the covering |
| Materials | Anodised or mill-finish aluminium rail with stainless steel fixings, to avoid dissimilar-metal corrosion |
| On-roof clearance | Panels sit above the covering with an air gap that keeps them cooler than an integrated array |
| In-roof systems | Replace the covering beneath the array with a proprietary tray or flashing kit |
| Flat roof mounting | Ballasted or mechanically fixed frames, typically at a shallow tilt to limit wind uplift |
| Design basis | Wind and snow loading calculated for the site, roof height, exposure and array position |
| Warranty | Mounting manufacturers warrant the system on condition it is installed to their published method |
Where it works, and where it does not
Strengths
- Transfers array load into the roof structure rather than the covering
- Rail systems accommodate irregular rafter spacing found on older roofs
- On-roof mounting leaves an air gap that keeps panels cooler, which slightly improves output
- In-roof systems sit flush with the roof plane, which is often what makes an array acceptable in a sensitive location
- Standardised components mean panels can be removed and refitted for roof work without discarding the mounting
Limitations
- The most common source of leaks and structural problems we find on other installers' work
- Adds weight to a roof that may already be marginal, particularly on older or altered structures
- In-roof systems remove covering, so a fault means opening the roof rather than lifting a panel
- Flat roof ballast adds substantial weight and needs a structural check before it is specified
- Every fixing is a penetration through the weathering layer that has to be detailed correctly
This page covers one component. For how the whole thing fits together, see solar panels and battery storage.
Common questions
Do the fixings go into the tiles?
No. They go into the rafters. The hook passes under the tile above, bolts to the rafter, and the tile is relieved so it sits back down flat over it. A fixing into a batten has nothing structural behind it and is the single most common defect we find when inspecting existing installations.
Will the mounting make my roof leak?
Not if it is detailed correctly. Every penetration through a weathering layer is a risk that is managed by method, not avoided. On tile, the load path and the water path are separated by the hook detail. On slate, the approach differs because slate is brittle and cannot be relieved the same way. On flat roofs, we prefer ballasted systems precisely because they avoid penetrating the membrane at all.
What is the difference between in-roof and on-roof?
On-roof mounts the array above the existing covering on hooks and rails. In-roof removes the covering under the array and replaces it with a tray system, so the panels form part of the roof surface. In-roof looks considerably better and is often what secures planning acceptance; it costs more, runs slightly warmer because there is less airflow behind, and makes later access more involved.
Can panels be taken off for roof repairs?
Yes. On-roof arrays come off in sections and go back on the same mounting, which is one of the practical advantages of the rail approach. It needs scaffolding and it needs the electrical side isolated and re-commissioned properly, so it is a planned job rather than something a roofer should do alone.
Related services
- Solar panel installationSurvey, design, roof works, electrical works and commissioning for a domestic solar PV system.
- In-roof solarPanels integrated into the roof covering rather than mounted above it, with the weathering detailed properly.
- Flat roof solarBallasted and mechanically fixed arrays on flat roofs, designed around wind loading and the membrane underneath.
- Ground-mounted solarFree-standing arrays on frames or screw piles, where the roof is unsuitable and the land is not.
- Solar panel removal and refitTaking an array down for roof work, extensions or repairs, and putting it back properly afterwards.
The technology behind it
- Solar panelsWhat a domestic solar panel is, how it is built, and which specifications on the datasheet actually matter.
- All-black panelsPanels with black frames, black backsheets and concealed busbars, and what the appearance costs in output and in price.
- Bird protectionMesh and clip systems that close the gap under an array, why pigeons nest there, and how it is done without damaging the roof.
Property and roof guides
- Tile roofsConcrete interlocking, clay pantile and plain tile — the most common covering we work on, and the most forgiving.
- Slate roofsNatural and fibre cement slate — brittle, holed rather than nibbed, and unforgiving of the wrong fixing method.
- Flat roofsBallasted or mechanically fixed frames, membrane life, wind loading and row spacing — flat roof solar is a structural question first.
- Metal and profile roofsStanding seam clamps, trapezoidal through-fixings, thermal movement and dissimilar metal corrosion on sheet-covered roofs.
- Pre-1920 homesSolar on Victorian and Edwardian houses: brittle coverings, irregular rafters, ageing electrics and planning sensitivity.
See it on a real installation
- Flat-roof solar PV in Benson, OxfordshireA specialist flat-roof mounting system turning an unused section of flat roof into a working array, with a tidy internal electrical installation.
- Solar, storage and EV charging in Padworth, BerkshireA whole-home energy system on an established tiled roof — solar PV, battery storage, EV charging and a surplus diverter for hot water.
Further reading
Where we work
Information reviewed on 2026-08-23.
Not sure which specification suits your roof?
We design around the property rather than fitting the same system to every house. Tell us the postcode and we will explain what we would specify and why.
Ask us about specification
No obligation. We will review the details, come back to arrange the next step, and issue a written design and fixed quotation before anything is agreed.
Prefer to talk? Call 0118 227 7444.